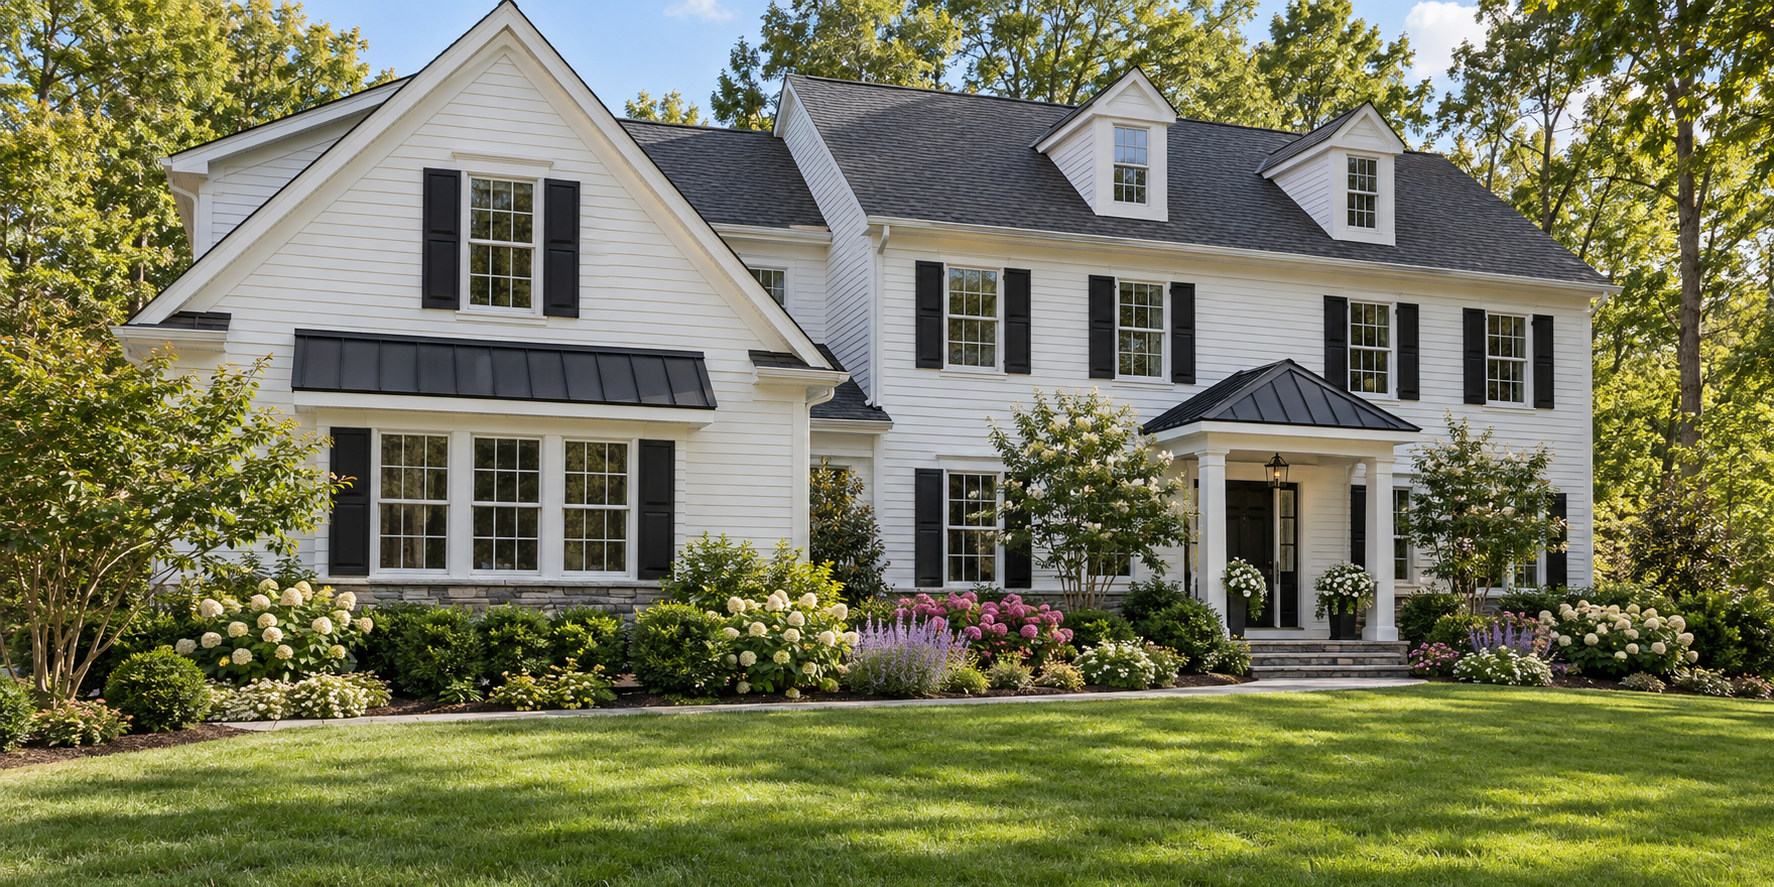
The Enclave at Fortuna
New custom homes in a private Hatfield cul-de-sac
The Enclave at Fortuna
New custom homes in a private Hatfield cul-de-sac
Discover a limited collection of new-construction homes thoughtfully designed for comfortable, modern living. The Enclave at Fortuna offers spacious four-bedroom residences, generous homesites, and the opportunity to select a home that is built to order.
Located on a quiet cul-de-sac in Hatfield, Pennsylvania, the community combines the privacy of a small neighborhood with convenient access to the surrounding Bucks and Montgomery County area.
4 bedrooms · 3–3½ baths · approximately 2,400–3,150 sq. ft. · anticipated 2026 delivery

Homes
9 lots — Lot 1 previously sold, Lot 6 sold
Location
Fortuna Drive · Hatfield, PA 19440
OPEN HOUSE SCHEDULE
Saturdays 1 to 4
Sundays 1 to 4
Bedrooms / Baths
4 bedrooms · 3–3.5 baths
School District
North Penn School District
At a Glance A limited collection Nine homesites in total, with select lots currently available. Spacious new homes Four-bedroom residences with approximately 2,400 to 3,150 square feet, depending on the selected design. Generous homesites Lots range from approximately 20,800 to 43,900 square feet, with some approaching or exceeding an acre. Private setting A quiet cul-de-sac with no through traffic. North Penn School District Built by Green Tree Group Contracting Construction and delivery schedules vary by homesite and home selection.
Square Footage
2,400 – 3,150 sqft (est.)
Community
Private cul-de-sac · no through traffic
Lot Sizes.
20,817 – 43,945 sqft (up to 1+ acre)
Delivering
2026 · Built by Green Tree Group Contracting
The homes.
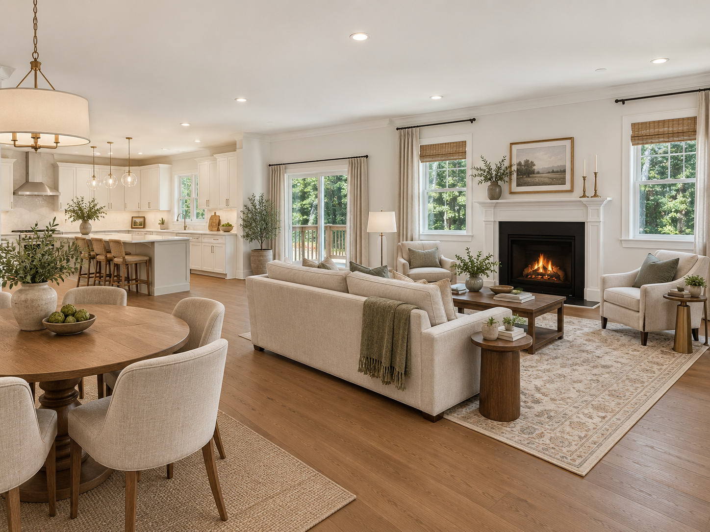
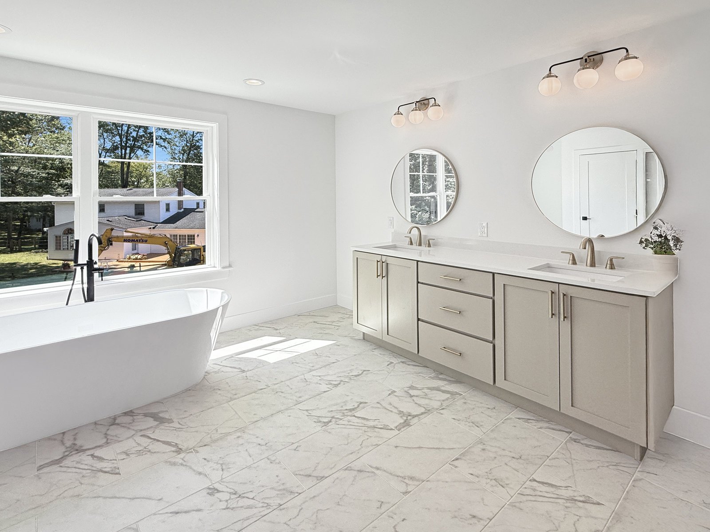
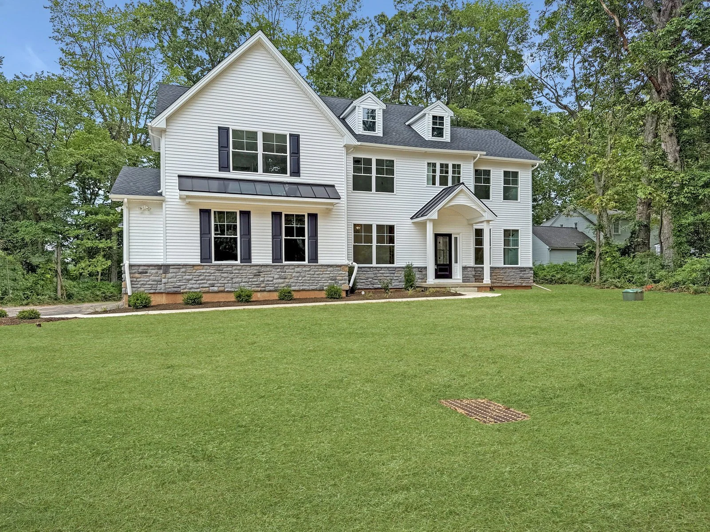
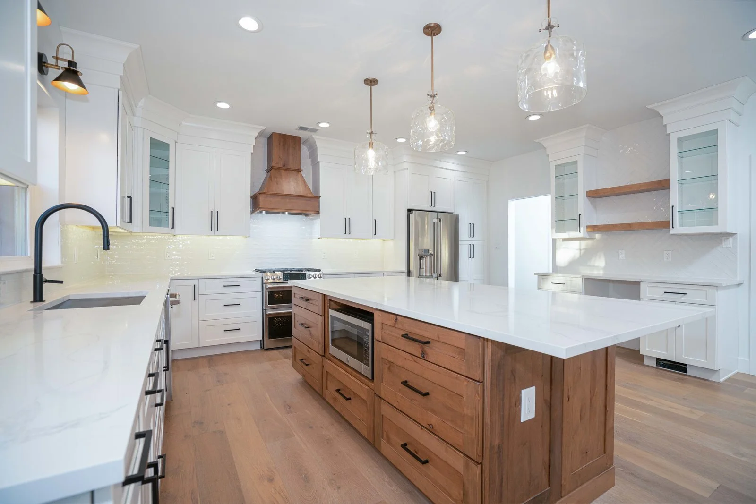
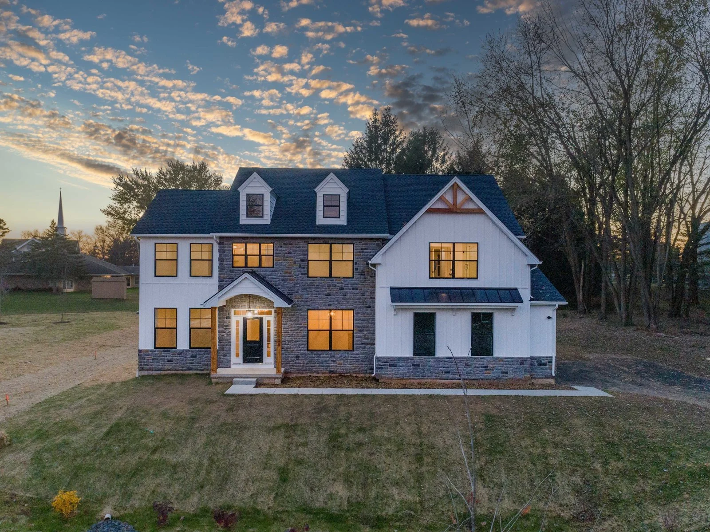
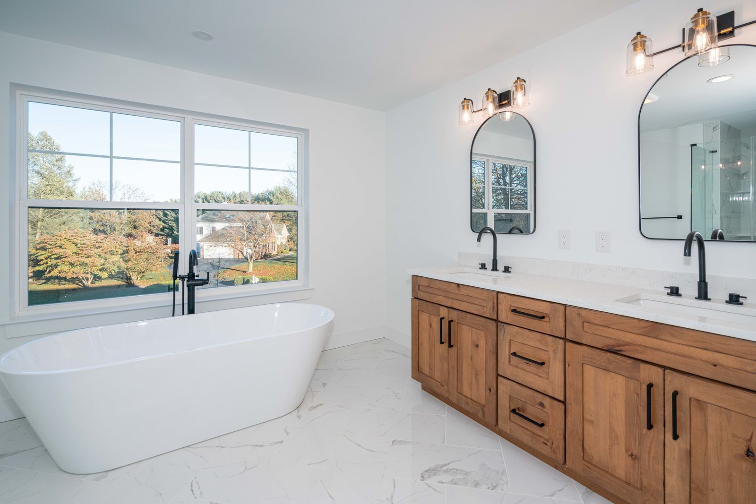
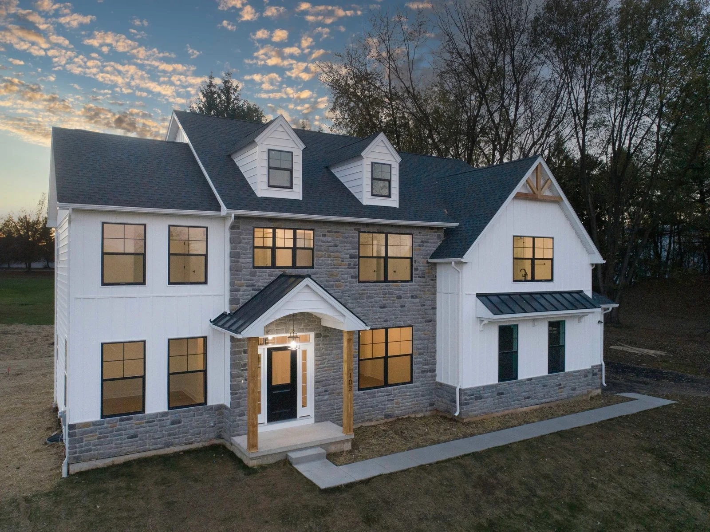
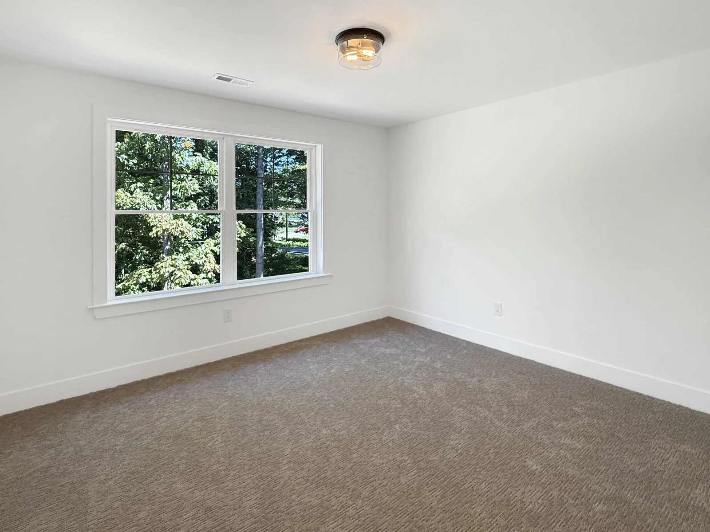
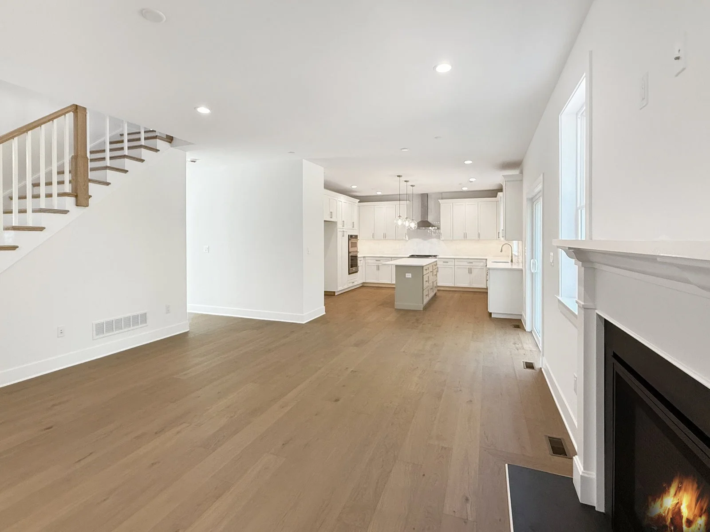
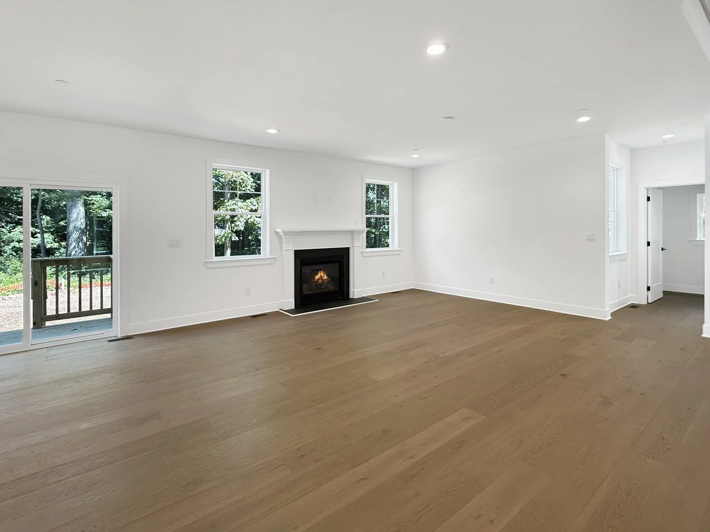
Interior and exterior photography of homes built at The Enclave at Fortuna.
❋ A Supportive Space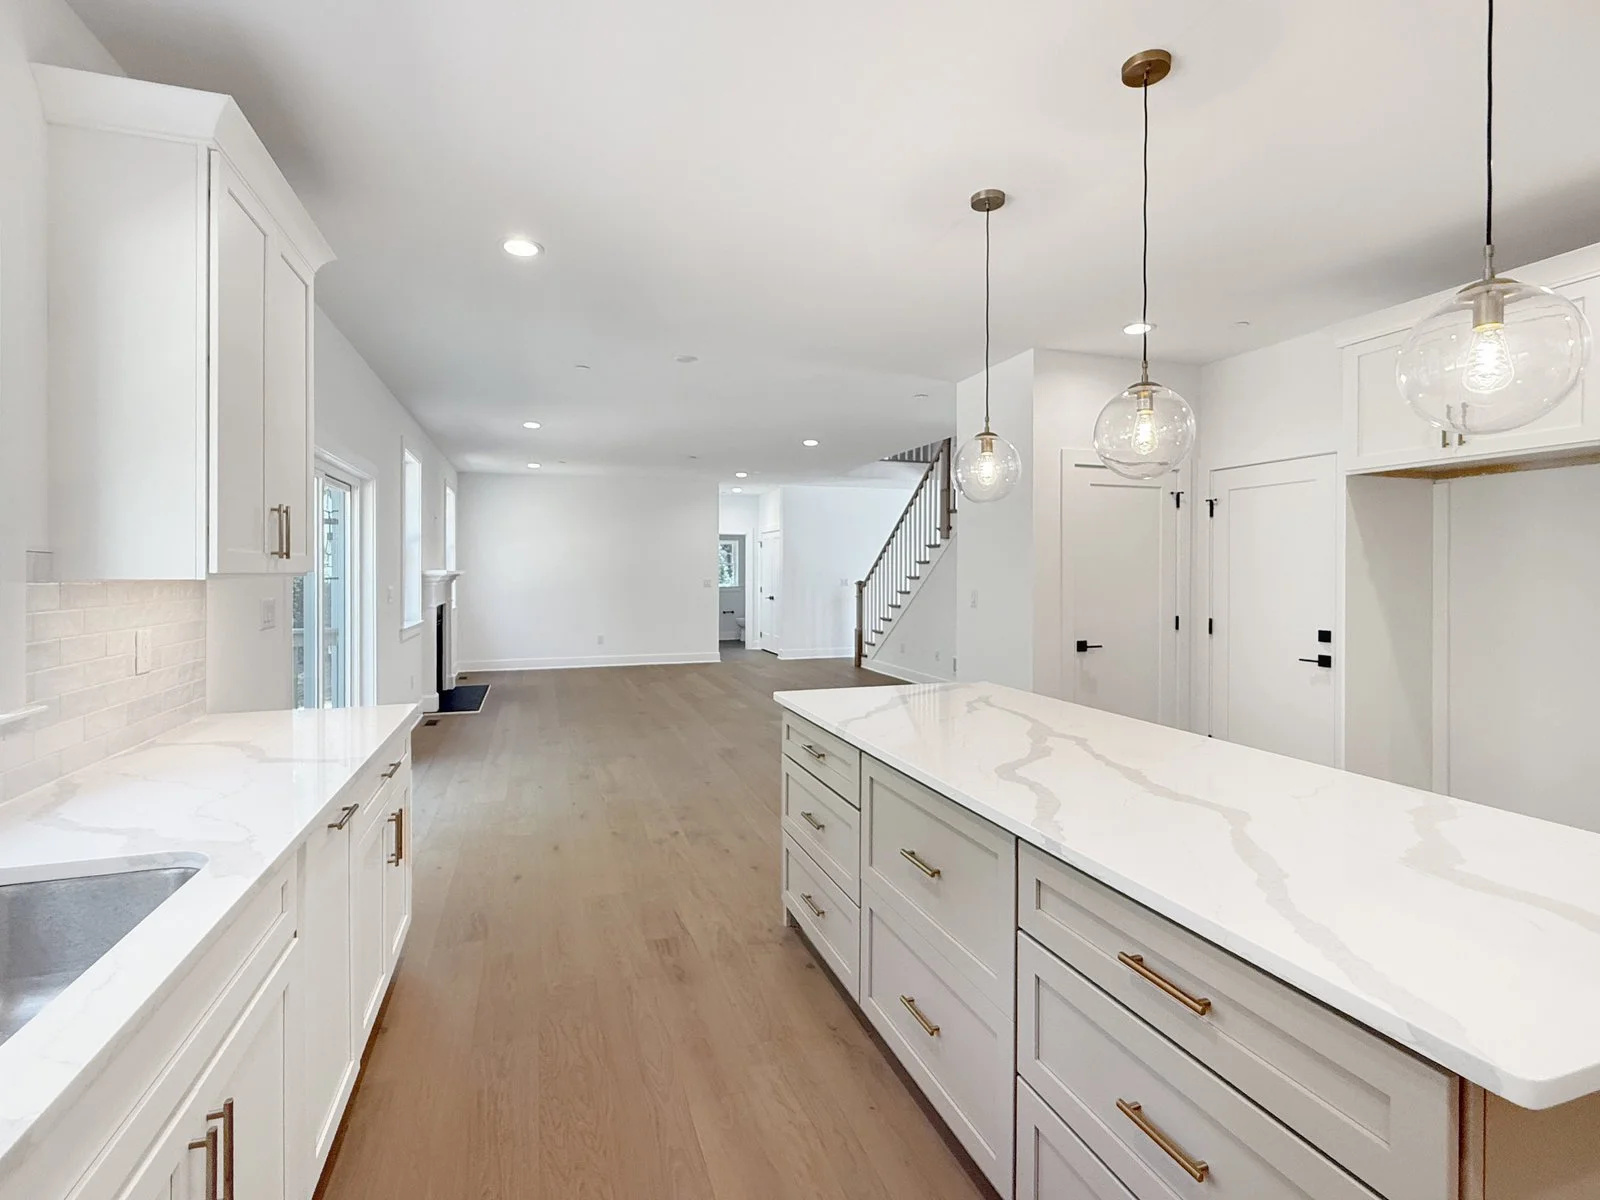
Our events prioritize comfort, safety, and respect—so you can show up as you are and fully engage in the process.
Site Plan
The lots.
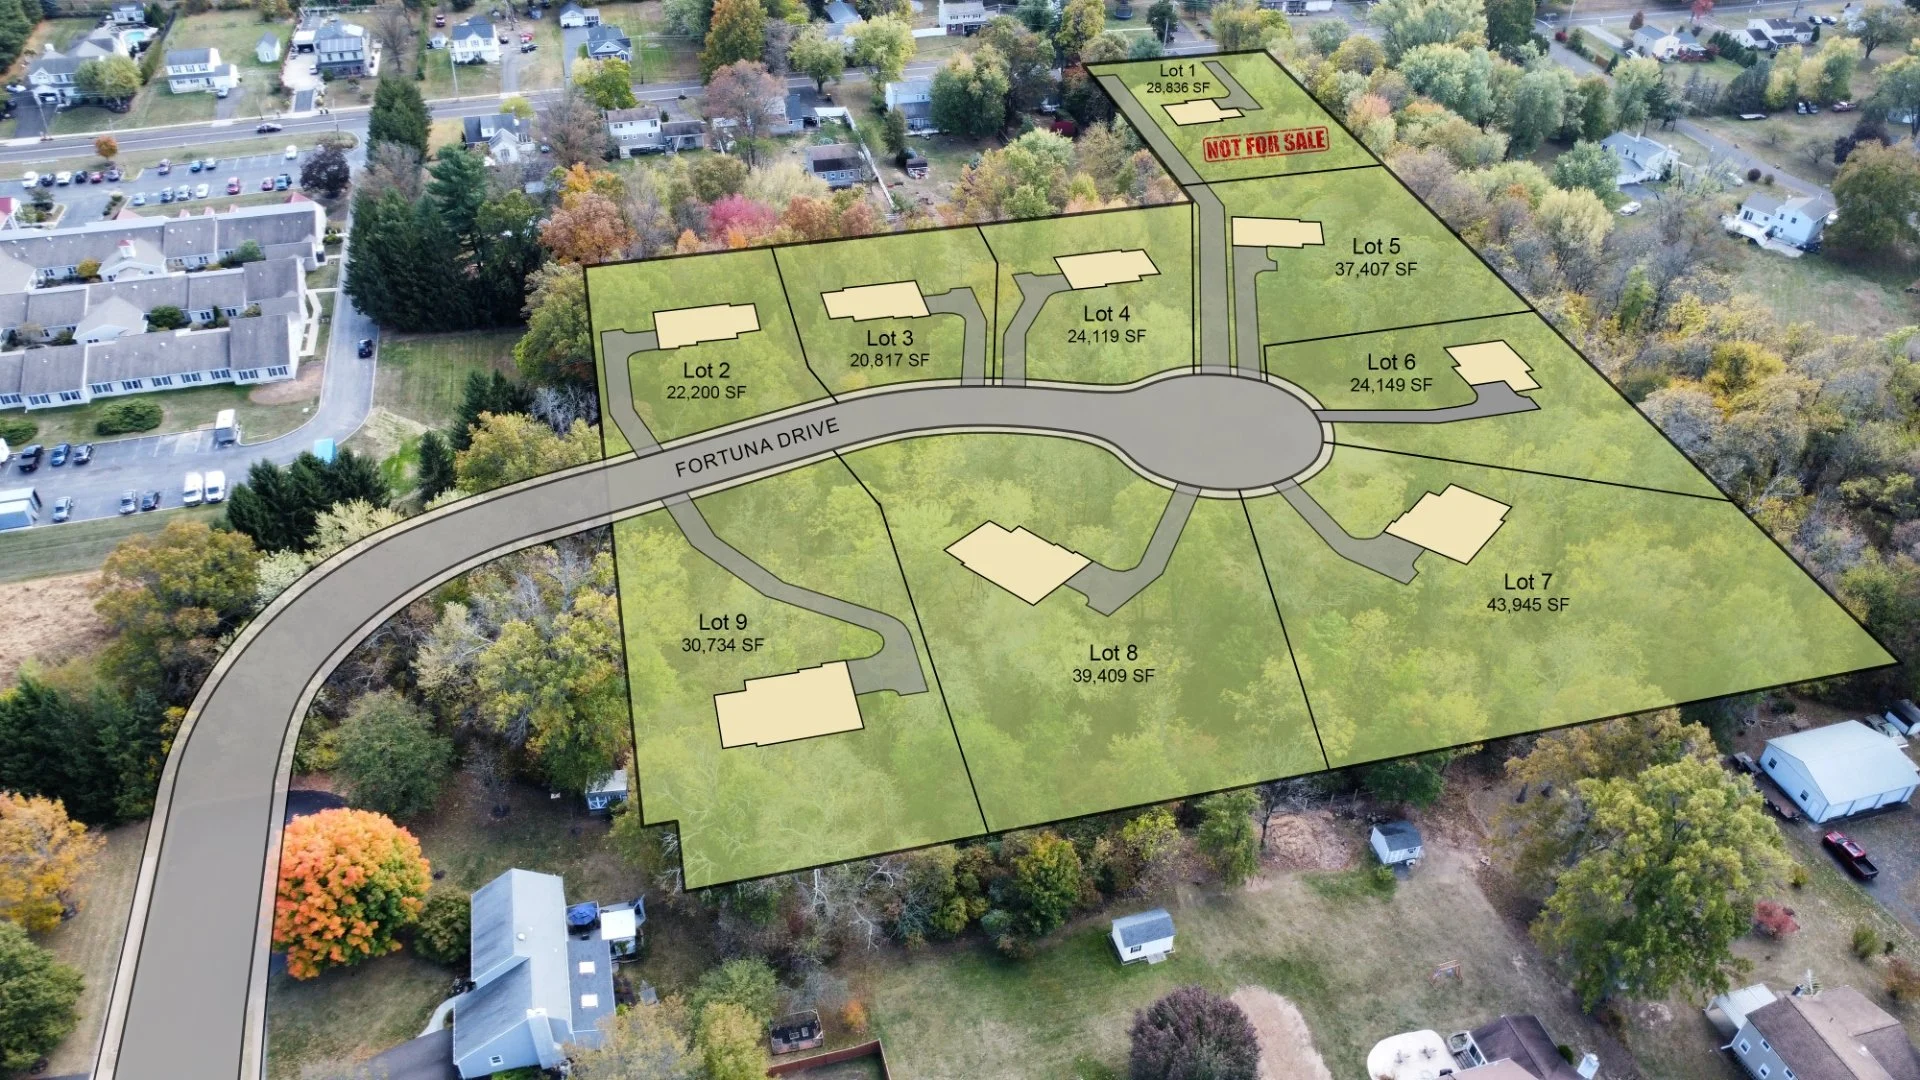
Lot 2
Available 22,200 sqft
Lot 2 is available. Any of the three signature floor plans — Dickerson, Lenape, or Worthington — can be built on this parcel. Ask about builder timelines and current selections.
Lot 6
Sold 24,149 sqft
Lot 6 has been sold. Tell me which of the remaining lots would be the best fit for what you're looking for.
Lot 3
Available 20,817 sqft
Lot 3 is available and open to any of the three floor plans. Message me to walk the lot or discuss which model fits your program. You can build Dickerson, Lenape, or Worthington on this parcel.
Lot 7
Available: 43,945 sqft — largest available
Lot 7 is the largest available parcel at just over an acre — great for a home with more separation from neighbors, or additional yard/outbuilding programming. Open to any of the three floor plans
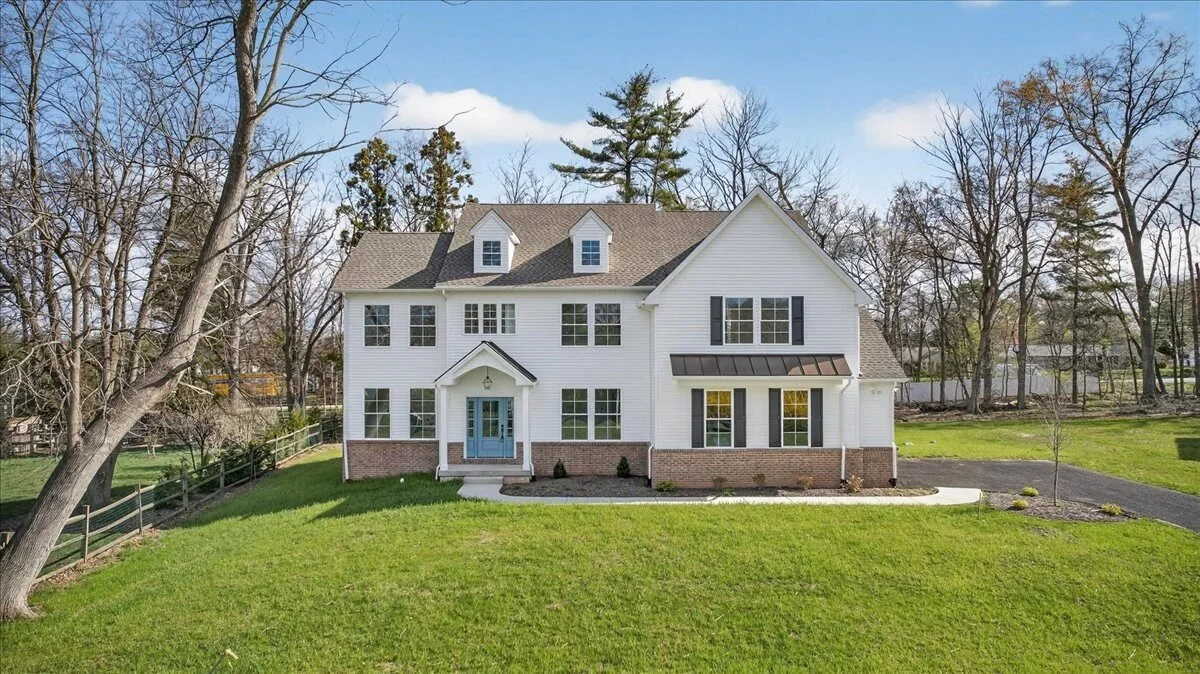
The Dickerson
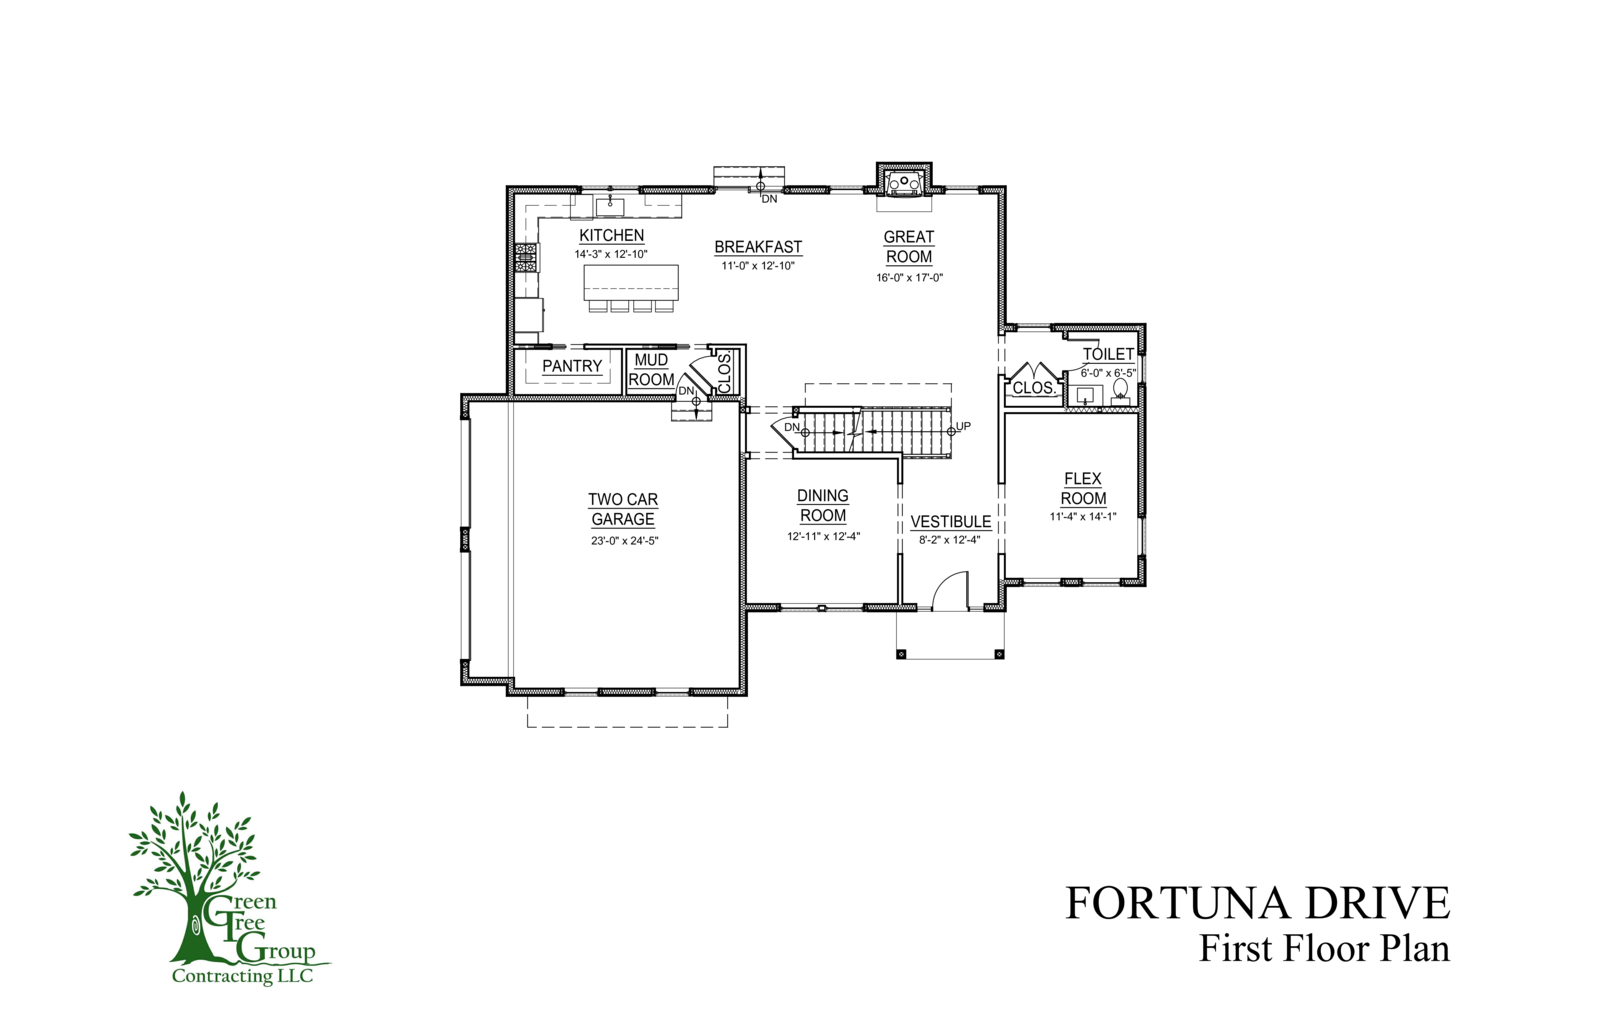
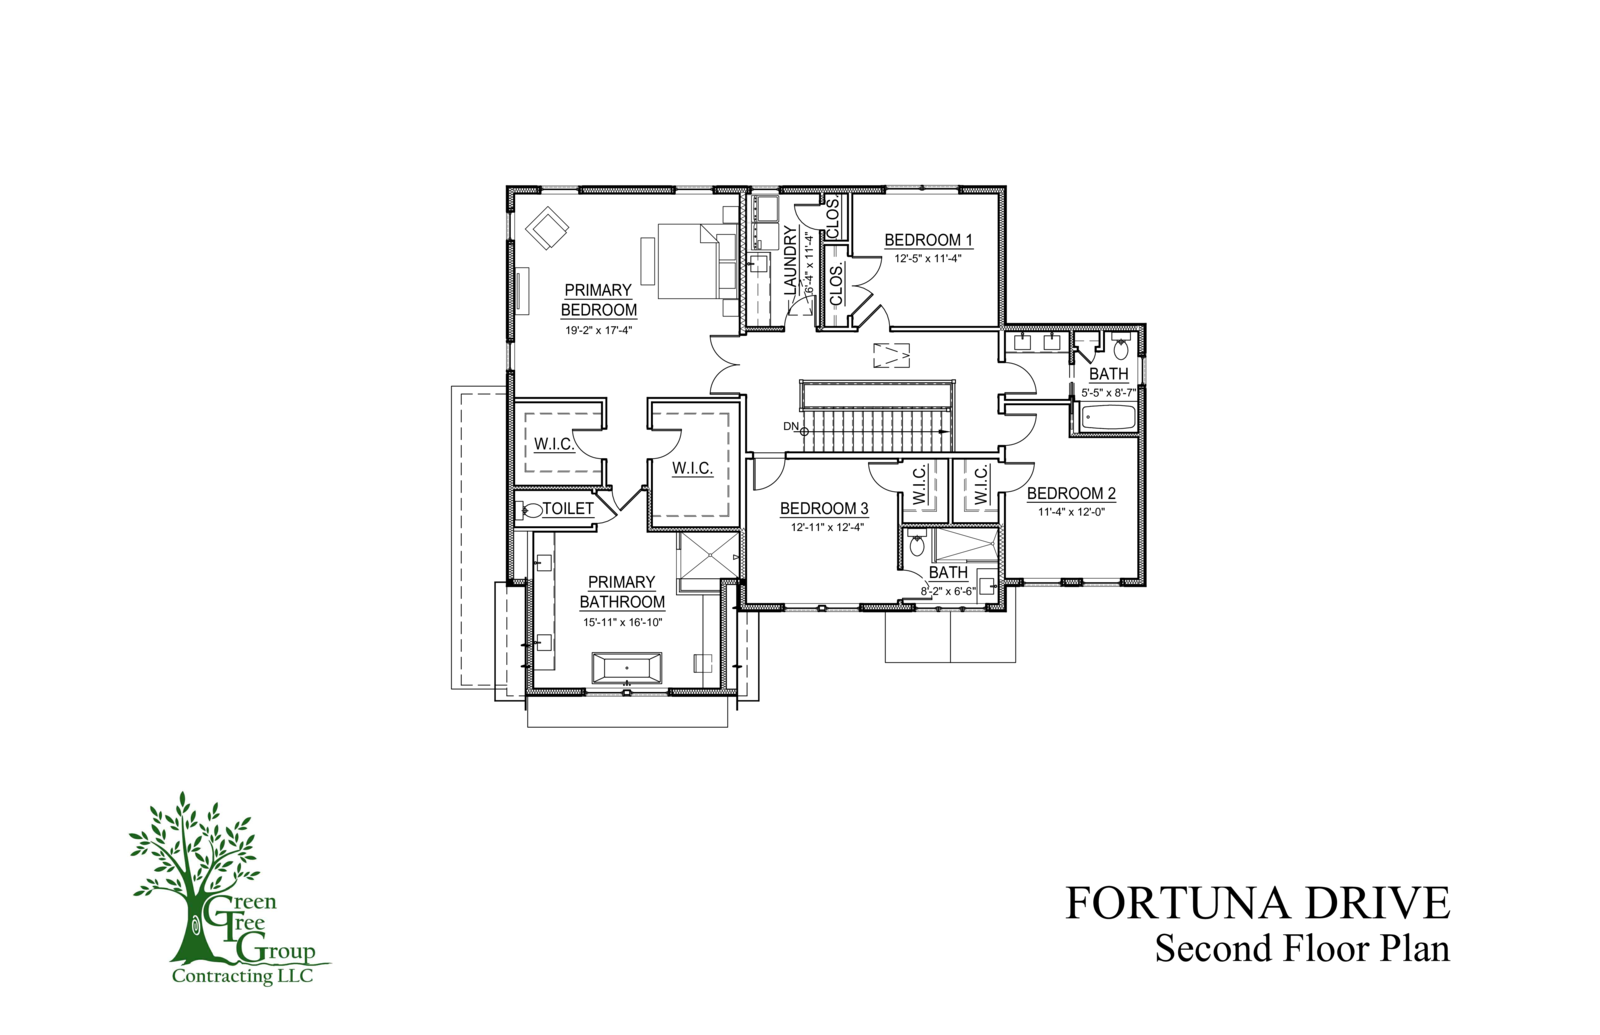
4-bedroom, 3.5-bath, 3150 sq ft (Est)
Starting at $1,049,000
The Dickerson
Features
19'0" × 16'3" great room with two-story option
Dedicated first-floor study (12'9" × 11'0")
Primary suite (16'6" × 15'0") with optional wardrobe room
Optional rear deck off breakfast
Choice of gable or hip roof front elevation
Lot 4
Available 24,119 sqft
Lot 4 is available and can be built with any of the three floor plans. Central location within the community on the private cul-de-sac loop.
M
Lot 8
Available — listing coming soon, 39,409 sqft
Lot 8 is available and being built as the Lenape model. The listing isn't up yet, but the home is almost complete — reach out, and I can arrange a walkthrough ahead of the public listing
Three homes offered.
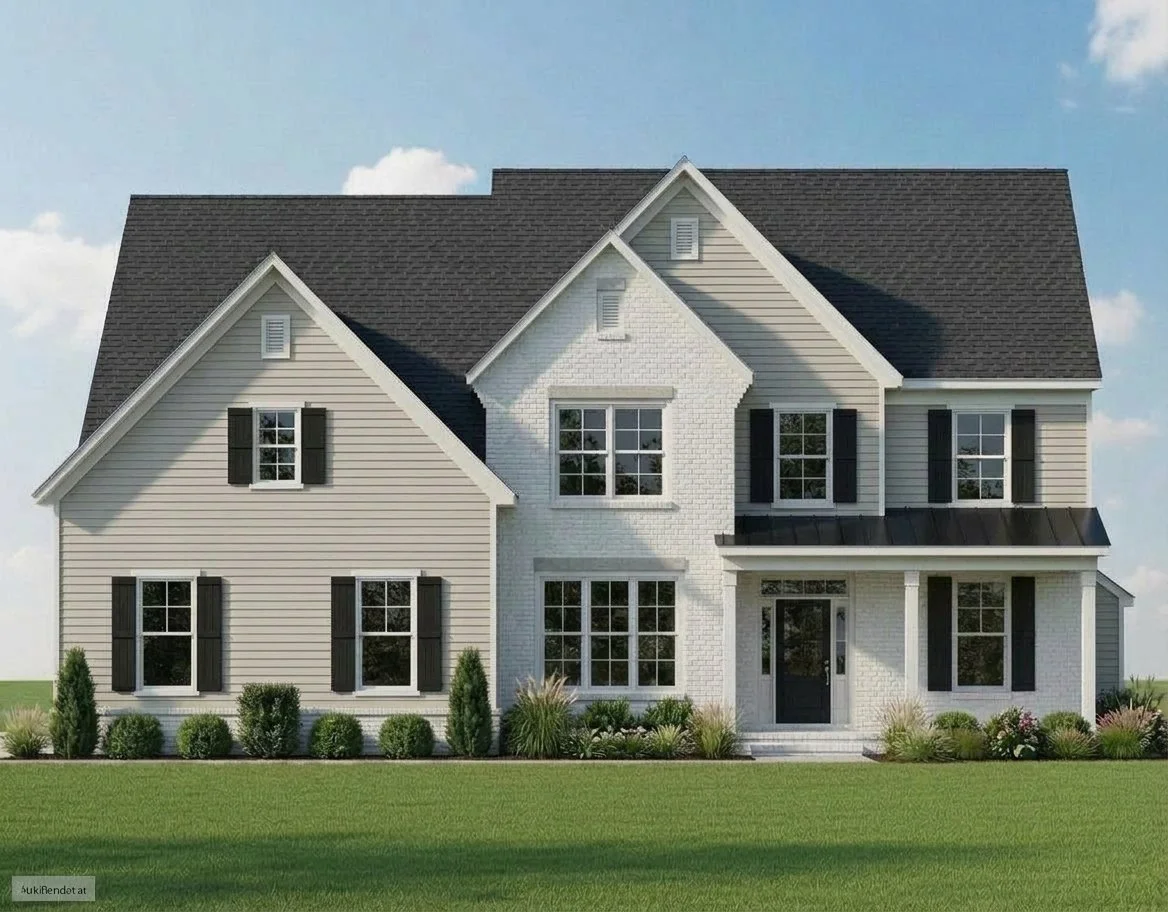
The Lenape
4-bedroom, 2.5-bath,2850 sq ft (Est)
Starting at $975,000
The Lenape
Features
19'0" × 16'3" great room with two-story option
Dedicated first-floor study (12'9" × 11'0")
Primary suite (16'6" × 15'0") with optional wardrobe room
Optional rear deck off breakfast
Choice of gable or hip roof front elevation
Lot 5
Move-In Ready — On the MLS Now 37,407 sqft
221 Fortuna Drive is a completed Dickerson — 4 bed, 3.5 bath, ~3,150 sqft — built, finished, and available for immediate delivery. Walk through it as-is, or ask about the final selections still open. This is the only quick move-in currently at The Enclave
Lot 9
Available 30,734 sqft
Lot 9 sits at the southwest edge of the community. Open to any of the three floor plans. Dickerson, Lenape, or Worthington
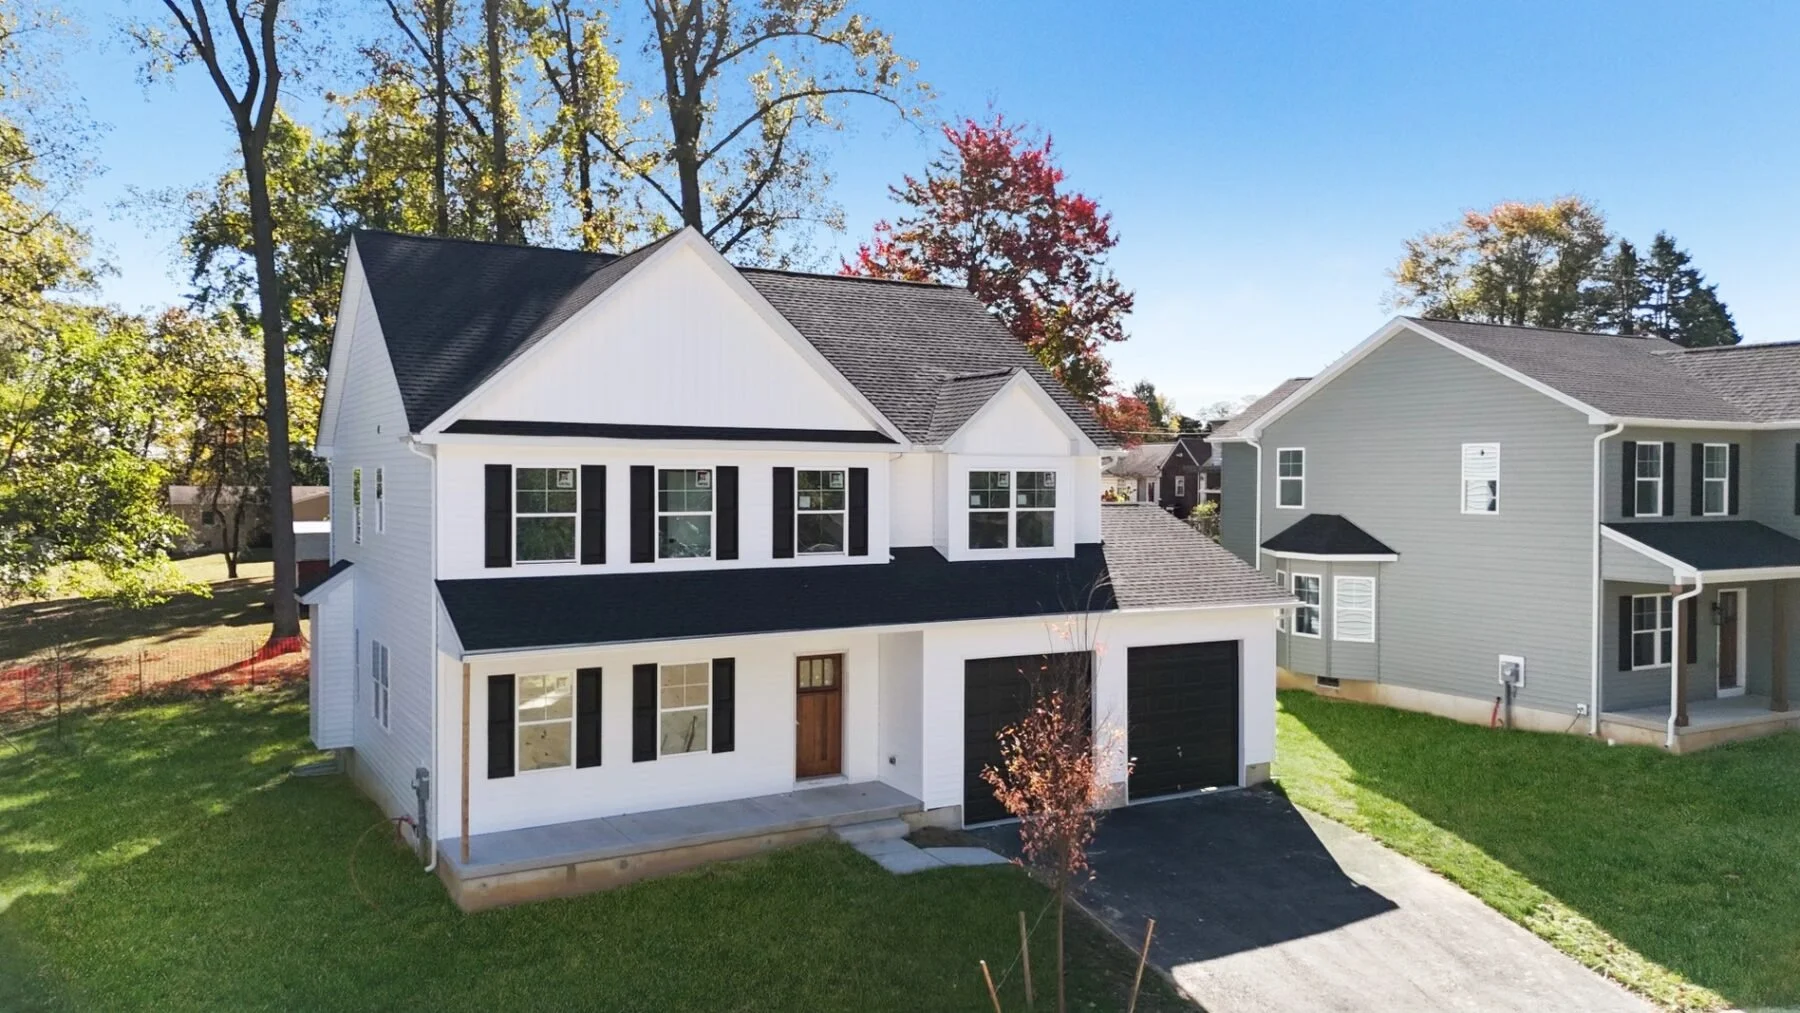
The Worthington
4-bedroom, 2.5-bath, 2450 sq ft (Est)
Starting at $899,000
The Worthington
Features
Separate living room (13'9" × 10'4") and family room (17'8" × 14'2")
Optional family-room fireplace
Primary suite with walk-in closet and optional tray ceiling
24'0" × 24'0" two-car garage with covered front porch
Mud room off garage entry